
BEDS3
BATHS3 full
SQUARE FEET1,354
MLS#2816240
STATUSActive
PROPERTY TYPEResidential - Single Family
SUBDIVISIONWhitney Heights
Property Description
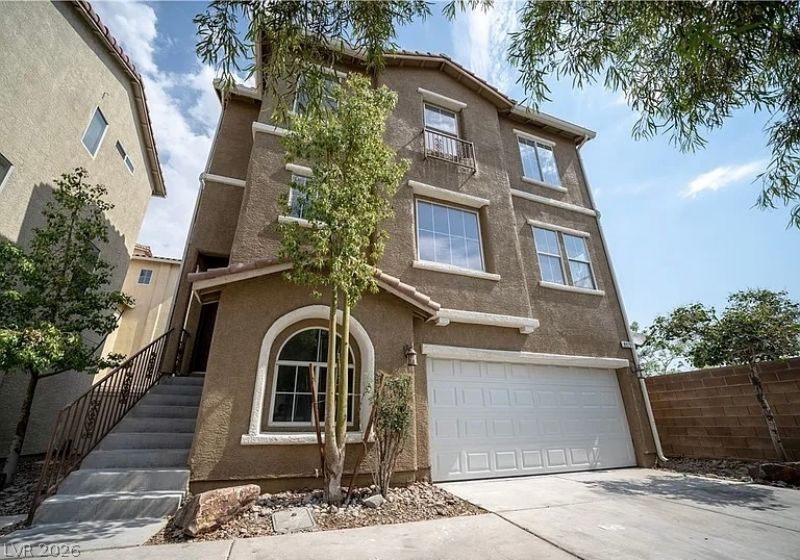
The trans??ti?nal-??t??l? f?rm d??r vanities and refin?d upgr?des define this single family residential property in Las Vegas, offering three stories of elegant living space. The serene interior features drywall construction, ceiling fan(s), and fire sprinklers, establishing an inviting atmosphere throughout.At the heart of the home, the island kitchen features quartz countertops, a breakfast bar, and stainless steel appliances, including a built-in microwave, an under-mounted stainless sink, a fusion faucet, and matte black hardware. Luxury vinyl plank flooring spans the living area, while new carpet adds comfort to the three bedrooms. The garage is complete with an epoxy floor and a Tesla charger.Each of the three bathrooms is outfitted with rain shower heads, dual flush commodes, and transitional-style farm door vanities. Outside, the property features a porch and back yard access on the 0.04-acre lot, situated with convenient access to shopping, dining, entertainment, schools, and the freeway.Schedule a visit today to experience this property in person and explore its unique features.
Property Features
Property Type: Residential - Single Family
Cooling: Central Air, Electric,2 Units
Garage: 2 car attached
Heating: Central, Gas
Home Style: Three Story
Lot Size: 0.04 Acres
Roof Type: Tile
Stories: 3.0
Taxes: $1,468
Year Built: 2006
Amenities
BathroomonMainLevel
Bedroom on Main Level
Ceiling Fan(s)
ThreeQuarterBathonMainLevel
Window Treatments
Porch
Feature Descriptions
Appliances: Dryer, Dishwasher, Disposal, Gas Range, Microwave, Refrigerator, Washer
Association Amenities: Dog Park, Barbecue, Playground
Days on Site: 1
Fencimg: Block, Back Yard, Metal
Flooring: Luxury Vinyl Plank
HOA Fee: 65/ Monthly
Laundry: Electric Dryer Hookup, Gas Dryer Hookup, Laundry Room
Lot: Desert Landscaping, Landscaped, < 1/4 Acre
Parcel#: 125-20-115-058
Parking: Attached, Detached Carport, Garage, Open
Parking Notes: Attached, Detached Carport, Garage, Open
Patio/Porch: Porch
Sewer: Public Sewer
Special View Info: Strip View
Water: Community/Coop, Shared Well
Window: Blinds
Room Sizes
Family Room: 20 X 17
Bedroom 3: 12 X 9
Bedroom 2: 12 X 10
Primary Bedroom: 15 X 11
Local Schools
High School: Arbor View
Middle School: Escobedo Edmundo
Elementary School: Darnell, Marshall C,Darnell, Marshall C
Listed By / Shown By
Listed By
Agency Name: More Realty Incorporated
Agency Contact: (702) 978-9160
Agent Name: Vincent X. Andrade

Shown By
Agent Name: Richard Fernandez
Agent Phone: (702) 531-4265
Agency Title: Wardley Real Estate

Estimate Your Payment
Estimated Payment
$ 1,721.51 per month $1,485.72 Principal & Interest $122.33 Property Tax $113.46 Homeowner's InsuranceChange Payment Information


"GLVAR MLS deems information realiable but not guaranteed."
Listing data compilation and photo(s) © 2026 Greater Las Vegas Association of REALTORS® MLS , All Rights Reserved.
Privacy Policy / DMCA Notice / ADA Accessibility


This site is hosted, designed and copyright
© 1994 - 2026 by
Delta Media Group, Inc. -- Patent Pending --
Agent License Information: BS.0147008.LLC/MGR
8920 Carter Montgomery Avenue | MLS# 2816240
This single family home located at 8920 Carter Montgomery Avenue, Las Vegas, NV 89149 is currently listed for sale with an asking price of $389,000. This property was built in 2006 and has 3 bedrooms and 3 full baths with 1354 sq. ft. Carter Montgomery Avenue is located in the Whitney Heights subdivision. Search Whitney Heights real estate on richardfernandez.wardleyre.com today.