
BEDS3
BATHS2 full 1 partial
SQUARE FEET1,561
MLS#2831547
STATUSActive
PROPERTY TYPEResidential - Single Family
SUBDIVISIONAntelope
Property Description
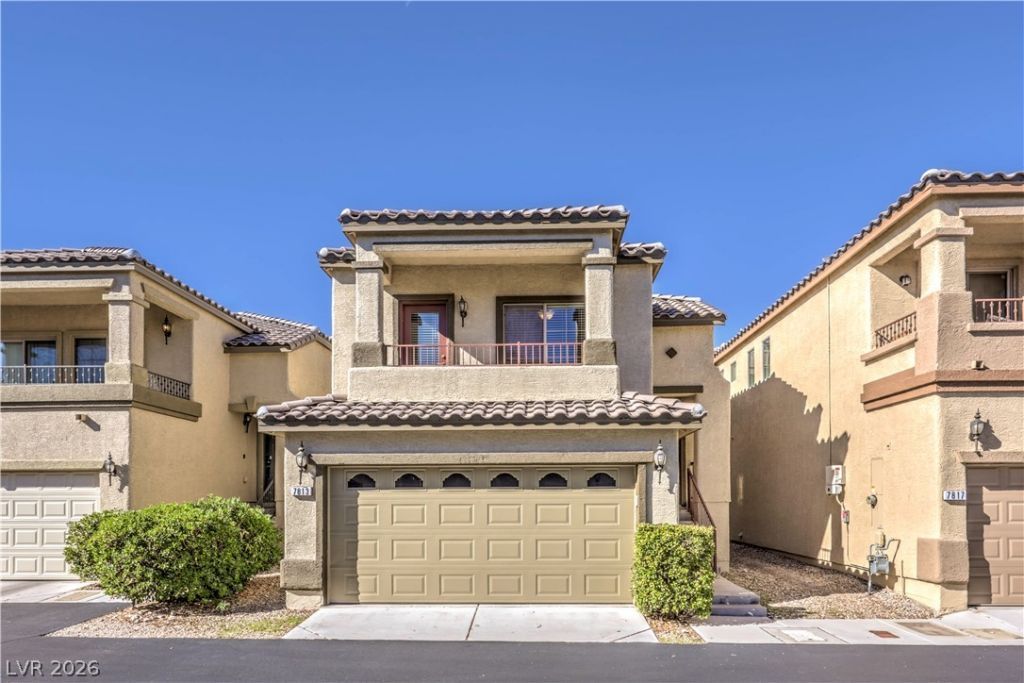
Incredible opportunity in darling northwest neighborhood. Welcome home to 7813 Territorial Street: a highly upgraded, lovingly maintained three bedroom home in Antelope - a gated neighborhood with enormous greenspace and community pool and spa. Featuring fresh interior and exterior paint, new HVAC, and new washer, dryer and refrigerator, this home is move-in ready. The split foyer design allows for dual family rooms - both up and down, with the secondary bedrooms, full bath and laundry on the lower floor. The downstairs family room opens to the private, low maintenance rear yard with extended patio. Upstairs is drenched in natural light, with a balcony off of the open concept space. A large family room with dining area, upgraded kitchen and office nook are functional and gorgeous. Down the hall upstairs find the primary retreat which has a ceiling fan, spa like bath, and custom closet. Truly a beautiful property waiting for new owners. Seller willing to contribute to buyer closing costs/rate buy down!
Property Features
Property Type: Residential - Single Family
Cooling: Central Air, Electric
Garage: 2
Heating: Central, Gas
Home Style: Two Story
Lot Size: 0.05 Acres
Roof Type: Pitched, Tile
Stories: 2.0
Taxes: $1,429
Year Built: 2006
Amenities
Bathroom on Main Level
Bedroom on Main Level
Ceiling Fan(s)
Full Bath on Main Level
Window Treatments
Programmable Thermostat
Patio
Private Yard
Feature Descriptions
Appliances: Dryer, Dishwasher, Disposal, Gas Range, Microwave, Refrigerator, Washer
Association Amenities: Gated, Park, Pool, Spa/Hot Tub
Community Features: Pool
Fencimg: Block, Back Yard
Flooring: Carpet, Laminate, Tile
HOA Fee: 82/ Monthly
Hot Tub: Yes
Laundry: Gas Dryer Hookup, Laundry Closet, Main Level
Lot: Desert Landscaping, Landscaped, < 1/4 Acre
Parcel#: 125-18-112-049
Parking: Attached, Garage, Garage Door Opener, Inside Entrance, Private
Parking Notes: Attached, Garage, Garage Door Opener, Inside Entrance
Patio/Porch: Patio
Pool: Community
Sewer: Public Sewer
Swimming Pool: Yes
Utilities: Cable Available, Underground Utilities
Water: Public
Window: Blinds, Double Pane Windows, Window Treatments
Room Sizes
Family Room: 18 X 10
Family Room: 19 X 12
Bedroom 3: 10 X 10
Bedroom 2: 10 X 10
Primary Bedroom: 15 X 12
Local Schools
High School: Arbor View
Middle School: Escobedo Edmundo
Elementary School: Divich, Kenneth,Divich, Kenneth
Listed By / Shown By
Listed By
Agency Name: BHHS Nevada Properties
Agency Contact: (702) 460-2092
Agent Name: Kendall S. Towers

Shown By
Agent Name: Richard Fernandez
Agent Phone: (702) 531-4265
Agency Title: Wardley Real Estate

Estimate Your Payment
Estimated Payment
$ 1,617.54 per month $1,392.14 Principal & Interest $119.08 Property Tax $106.31 Homeowner's InsuranceChange Payment Information


"GLVAR MLS deems information realiable but not guaranteed."
Listing data compilation and photo(s) © 2026 Greater Las Vegas Association of REALTORS® MLS , All Rights Reserved.
Privacy Policy / DMCA Notice / ADA Accessibility


This site is hosted, designed and copyright
© 1994 - 2026 by
Delta Media Group, Inc. -- Patent Pending --
Agent License Information: BS.0147008.LLC/MGR
7813 Territorial Street | MLS# 2831547
This single family home located at 7813 Territorial Street , Las Vegas, NV 89149 is currently listed for sale with an asking price of $364,500. This property was built in 2006 and has 3 bedrooms and 2 full and 1 partial baths with 1561 sq. ft. Territorial Street is located in the Antelope subdivision. Search Antelope real estate on richardfernandez.wardleyre.com today.