
BEDS3
BATHS2 full
SQUARE FEET1,440
MLS#2195027
STATUSActive
PROPERTY TYPEResidential - Condominium
SUBDIVISIONJORDAN BLUFFS
SCHOOLCanyons
Property Description
Ask About Our 4.75% Introductory Interest Rate!! Prime Location & Contemporary Living in Midvale! Step into modern ease at Jordan Heights at View 78. This stunning home features stylish open spaces, contemporary interior design, and energy-efficient smart features. Enjoy top-tier community perks-sit by the outdoor fire pit, work out in the gym, or relax in the clubhouse lounge. Walk to the Jordan River Trail and TRAX, or take a quick drive to Midvale Main Street, Topgolf, and major retail hubs. Commuter's dream: 15 mins to Downtown SLC, 20 mins to SLC Airport & U of U, and 35 mins to world-class Wasatch ski resorts. Local school boundary includes Midvale Middle & Hillcrest High. Schedule your tour today!
Property Features
Property Type: Residential - Condominium
Basement: Slab
Cooling: Central Air
Garage: 2
Heating: >= 95% efficiency
Home Style: Condo; Middle Level
Lot Size: 0.0x0.0x0.0
Roof Type: Flat
Stories: 1.0
Year Built: 2026
Amenities
Closet: Walk-In
Range/Oven: Free Stdng.
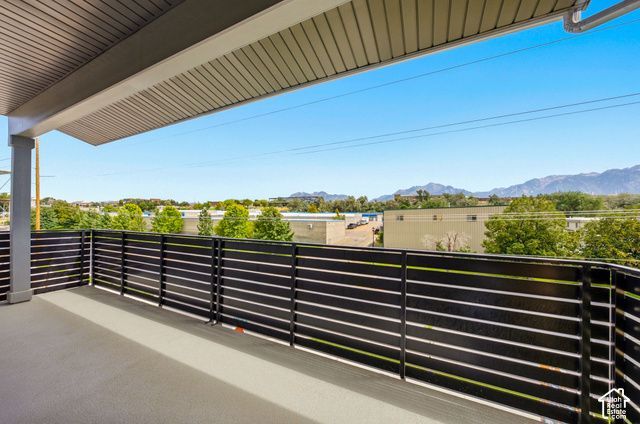
Deck; Covered
Feature Descriptions
Association Amenities: Clubhouse, Fire Pit, Fitness Center, Insurance, Pets Permitted, Sewer Paid, Snow Removal, Trash, Water
Community Features: Clubhouse
Days on Site: 1
Exterior: Stone, Stucco
Flooring: Carpet
HOA Fee: 200/ Monthly
Laundry: Electric Dryer Hookup
Lot Dimensions: 0.0x0.0x0.0
Parking: 2 Car Deep (Tandem)
Parking Notes: 2 Car Deep (Tandem)
Sewer: Sewer: Connected
Utilities: Natural Gas Connected, Electricity Connected, Sewer Connected, Water Connected
Water: Culinary
Local Schools
High School: Hillcrest
Middle School: Midvale
Elementary School: Midvale
School District: Canyons
Listed By / Shown By
Listed By
Agency Name: Holmes Homes Realty
Agency Phone: info@holmeshomes.com
Shown By
Agent Name: Richard Fernandez
Agent Phone: (702) 531-4265
Agency Title: Wardley Real Estate

Estimate Your Payment
Estimated Payment
$ 1,738.54 per month $1,615.19 Principal & Interest $0.00 Property Tax (data not provided by mls) $123.35 Homeowner's InsuranceChange Payment Information


Privacy Policy / DMCA Notice / ADA Accessibility


This site is hosted, designed and copyright
© 1994 - 2026 by
Delta Media Group, Inc. -- Patent Pending --
Agent License Information: BS.0147008.LLC/MGR
717 W Coho Ln S, Unit 2F-203 | MLS# 2195027
This condo located at 717 W Coho Ln S, Unit 2F-203, Midvale, UT 84047 is currently listed for sale with an asking price of $422,900. This property was built in 2026 and has 3 bedrooms and 2 full baths with 1440 sq. ft. W Coho Ln S, Unit 2F-203 is located in the JORDAN BLUFFS subdivision within the Canyons school district. Search JORDAN BLUFFS real estate on richardfernandez.wardleyre.com today.