
BEDS4
BATHS2 full 1 partial
SQUARE FEET2,744
MLS#2193820
STATUSActive
PROPERTY TYPEResidential - Single Family
SCHOOLEmery
Property Description
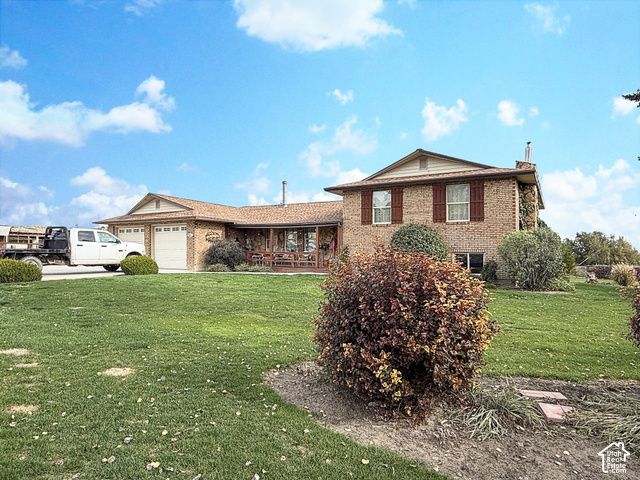
Enjoy country living with plenty of room to spread out in this beautiful 4-bedroom, 2.5-bath home in Ferron, Utah! Situated on 3.59 acres at the end of a quiet cul-de-sac, this property offers peaceful surroundings and plenty of space to enjoy. Inside, you'll find a beautifully updated kitchen and a bonus room just off the back door that would make a great mudroom, home office, or flex space. Outside, enjoy 3 water shares, a pasture, a beautifully maintained yard, and a spacious deck perfect for relaxing or entertaining. Whether you're looking for room for animals, gardening, outdoor activities, or simply enjoying a little extra elbow room, this property has so much to offer. Don't miss the opportunity to make this wonderful property your own!
Property Features
Property Type: Residential - Single Family
Basement: Yes
Basement: Partial
Cooling: Central Air
Fenced: Yes
Fireplaces: 1
Garage: 2 car attached
Home Style: Tri/Multi-Level
Lot Size: 3.59 Acres
Roof Type: Asphalt
Stories: 3.0
Taxes: $3,021
Year Built: 1981
Amenities
Bath: Primary
Disposal
Kitchen: Updated
Double Pane Windows
Horse Property
Out Buildings
Porch: Open
Feature Descriptions
Appliances: Refrigerator
Days on Site: 1
Exclusions: Dryer, Washer
Exterior: Brick
Flooring: Carpet, Tile
Lot: Cul-De-Sac, Fenced: Part, Road: Paved
Lot Dimensions: 0.0x0.0x0.0
Outbuilding(s): Yes
Parcel#: 01-113D-0015
Parking: Attached
Parking Notes: Attached
Patio/Porch: Porch: Open
Sewer: Sewer: Connected, Sewer: Public
Topography: Cul-de-Sac, Fenced: Part, Road: Paved
Utilities: Natural Gas Connected, Electricity Connected, Sewer Connected, Sewer: Public, Water Connected
Water: Culinary, Secondary, Shares
Local Schools
High School: Emery County
Middle School: San Rafael
Elementary School: Ferron
School District: Emery
Listed By / Shown By
Listed By
Agency Name: Anderson Realty LLC
Agency Phone: 435-749-0972
Shown By
Agent Name: Richard Fernandez
Agent Phone: (702) 531-4265
Agency Title: Wardley Real Estate

Estimate Your Payment
Estimated Payment
$ 2,286.69 per month $1,890.56 Principal & Interest $251.75 Property Tax $144.38 Homeowner's InsuranceChange Payment Information


Privacy Policy / DMCA Notice / ADA Accessibility


This site is hosted, designed and copyright
© 1994 - 2026 by
Delta Media Group, Inc. -- Patent Pending --
Agent License Information: BS.0147008.LLC/MGR
55 S 775 E | MLS# 2193820
This single family home located at 55 S 775 E, Ferron, UT 84523 is currently listed for sale with an asking price of $495,000. This property was built in 1981 and has 4 bedrooms and 2 full and 1 partial baths with 2744 sq. ft. S 775 E is located within the Emery school district. Search Ferron real estate on richardfernandez.wardleyre.com today.