
BEDS2
BATHS2 full
SQUARE FEET1,226
MLS#2799918
STATUSActive
PROPERTY TYPERental - Single Family
SUBDIVISIONPanorama Towers 2
Property Description
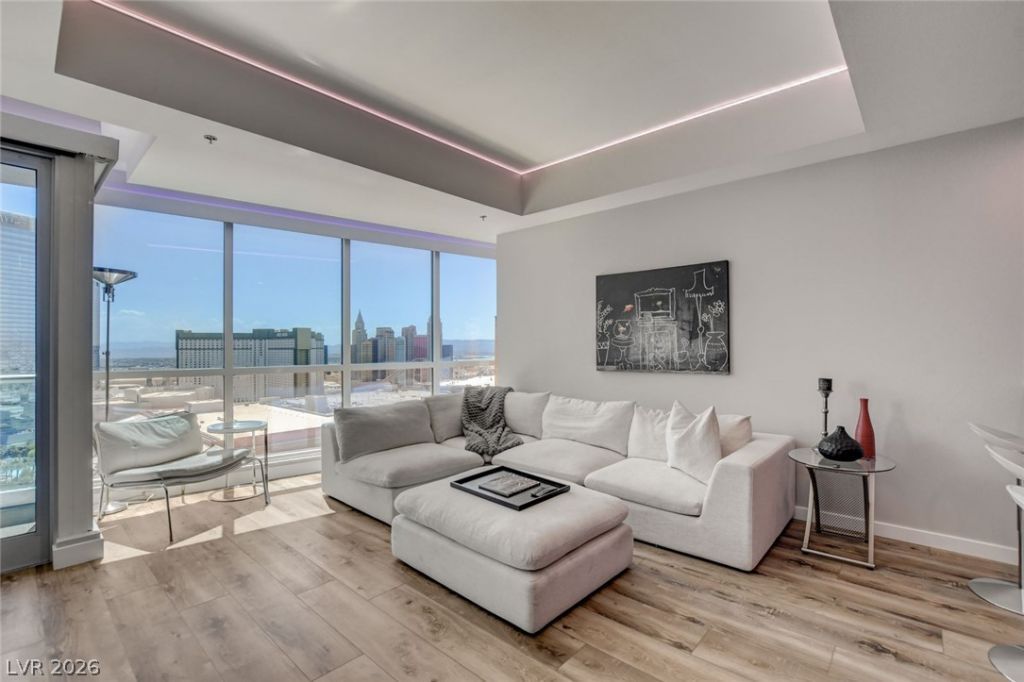
Experience luxury high-rise living with breathtaking Strip views at Panorama Towers. This stunning residence is offered fully furnished and truly turnkey, complete with dishes, silverware, cookware, linens, and a coffee maker. Featuring two spacious bedrooms plus a versatile den, the home also includes new luxury vinyl plank flooring, LED lighting, and electric blinds. The beautifully appointed kitchen showcases a stylish tile backsplash and stainless steel appliances. Enjoy resort-style amenities including a swimming pool, indoor/outdoor spa, fitness center, valet, 24/7 concierge, and more. Panorama Towers is conveniently located just across the street from the Las Vegas Strip?right in the heart of it all.
Property Features
Property Type: Rental - Single Family
Cooling: Central Air, Electric
Heating: Electric
Home Style: High Rise
Roof Type: Flat
Year Built: 2005
Amenities
None
Programmable Thermostat
Feature Descriptions
Appliances: Built-In Gas Oven, Dryer, Dishwasher, Disposal, Microwave, Refrigerator, Washer/Dryer, Washer/DryerAllInOne, Washer
Association Amenities: Gated, Barbecue, Pool, Guard, Spa/Hot Tub
Community Features: Pool
Days on Site: 3
Fencimg: None
Flooring: Luxury Vinyl Plank
Hot Tub: Yes
Laundry: Electric Dryer Hookup, Laundry Room
Parcel#: 162-20-312-230
Parking: Assigned, Covered
Parking Notes: Assigned, Covered
Pets Allowed: Call, Negotiable
Pool: Community
Swimming Pool: Yes
Utilities: Cable Available
Room Sizes
Living Room: 20 X 14
Bedroom 2: 12 X 12
Primary Bedroom: 16 X 15
Local Schools
High School: Clark Ed. W.
Middle School: Sawyer Grant
Elementary School: Thiriot, Joseph E.,Thiriot, Joseph E.
Listed By / Shown By
Listed By
Agency Name: Mahsheed Real Estate LLC
Agency Contact: 702-769-6274
Agent Name: Mahsheed Parsons

Shown By
Agent Name: Richard Fernandez
Agent Phone: (702) 531-4265
Agency Title: Wardley Real Estate



"GLVAR MLS deems information realiable but not guaranteed."
Listing data compilation and photo(s) © 2026 Greater Las Vegas Association of REALTORS® MLS , All Rights Reserved.
Privacy Policy / DMCA Notice / ADA Accessibility


This site is hosted, designed and copyright
© 1994 - 2026 by
Delta Media Group, Inc. -- Patent Pending --
Agent License Information: S.0196640
4575 Dean Martin Drive , Unit 2405 | MLS# 2799918
This property located at 4575 Dean Martin Drive , Unit 2405, Las Vegas, NV 89103 is currently listed for rent with an asking price of $3,300 / Monthly. Search Las Vegas real estate on richardfernandez.wardleyre.com today.