
BEDS0
BATHS2 full 1 partial
SQUARE FEET1,311
MLS#2813306
STATUSActive
PROPERTY TYPEResidential - Townhouse
SUBDIVISIONCollege Horizon
Property Description
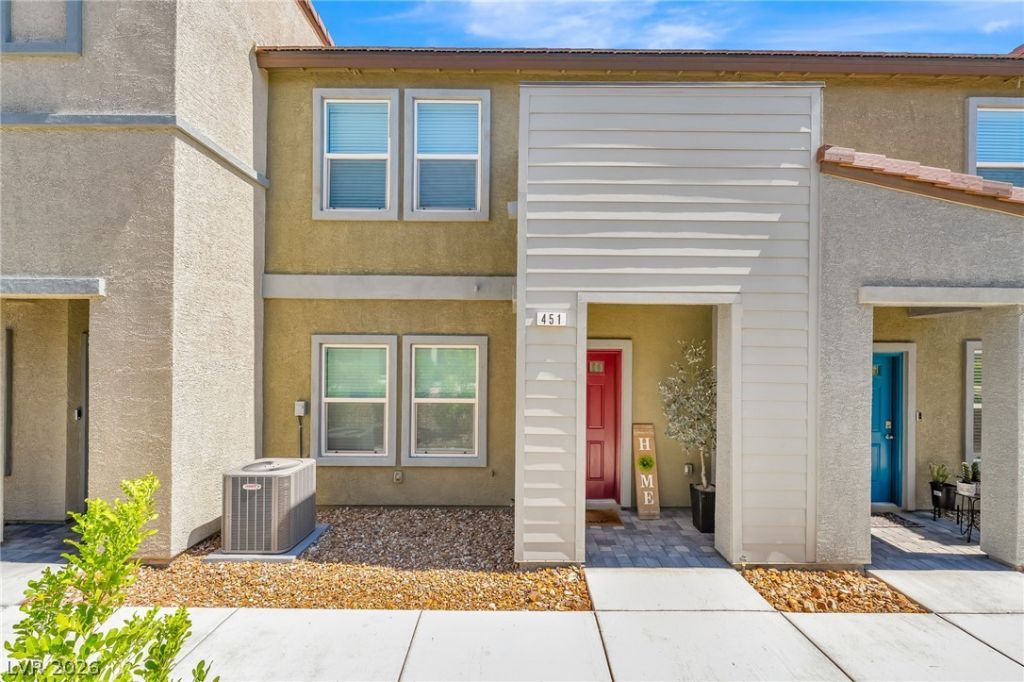
BeautifullÑ? maÑ?ntainеd 2023?buÑ?lt tοwnhοmе in desirable Hendеrsοn and a great investment opportunity! This stylish 3-bedroom, 2.5-bath home features a spacious loft, luxury vinyl plank flooring, and a functional open-concept floor plan ideal for comfortable living and entertaining. The kitchen features a large island, quartz countertops, stainless steel appliances, and a generous pantry. The refrigerator, washer, and dryer are included. An attached 2-car garage provides added convenience. Enjoy a welcoming community with a dedicated dog park and neighborhood play area!
Property Features
Property Type: Residential - Townhouse
Cooling: Central Air, Electric
Garage: 2 car attached
Heating: Central, Electric
Home Style: Two Story
Lot Size: 0.03 Acres
Roof Type: Tile
Stories: 2.0
Taxes: $3,281
Year Built: 2023
Amenities
BathroomonMainLevel
Ceiling Fan(s)
HalfBathonMainLevel
Window Treatments
None
Feature Descriptions
Appliances: Dryer, Electric Range, Disposal, Microwave, Refrigerator, Washer
Days on Site: 1
Exterior: Drywall
Fencimg: Block, Full
Flooring: Carpet, Luxury Vinyl Plank
HOA Fee: 171/ Monthly
Laundry: Electric Dryer Hookup, Laundry Room
Lot: Desert Landscaping, Landscaped, < 1/4 Acre
Parcel#: 179-29-517-038
Parking: Attached, Finished Garage, Garage, Garage Door Opener, Inside Entrance, Open, Guest
Parking Notes: Attached, Finished Garage, Garage, Garage Door Opener
Sewer: Public Sewer
Utilities: Underground Utilities
Water: Public
Window: Blinds, Double Pane Windows
Room Sizes
Dining Room: 10 X 10
Family Room: 18 X 15
Bedroom 3: 11 X 10
Bedroom 2: 11 X 14
Primary Bedroom: 15 X 14
Local Schools
High School: Foothill
Middle School: Mannion Jack & Terry
Elementary School: Galloway, Fay,Galloway, Fay
Listed By / Shown By
Listed By
Agency Name: LPT Realty, LLC
Agent Name: Frances T Jones

Shown By
Agent Name: Richard Fernandez
Agent Phone: (702) 531-4265
Agency Title: Wardley Real Estate

Estimate Your Payment
Estimated Payment
$ 1,552.53 per month $1,188.36 Principal & Interest $273.42 Property Tax $90.75 Homeowner's InsuranceChange Payment Information


"GLVAR MLS deems information realiable but not guaranteed."
Listing data compilation and photo(s) © 2026 Greater Las Vegas Association of REALTORS® MLS , All Rights Reserved.
Privacy Policy / DMCA Notice / ADA Accessibility


This site is hosted, designed and copyright
© 1994 - 2026 by
Delta Media Group, Inc. -- Patent Pending --
Agent License Information: BS.0147008.LLC/MGR
451 Horizon Cove Place | MLS# 2813306
This townhouse located at 451 Horizon Cove Place , Henderson, NV 89002 is currently listed for sale with an asking price of $311,145. This property was built in 2023 and with 1311 sq. ft. Horizon Cove Place is located in the College Horizon subdivision. Search College Horizon real estate on richardfernandez.wardleyre.com today.