
BEDS5
BATHS3 full
SQUARE FEET3,210
MLS#2799377
STATUSActive
PROPERTY TYPEResidential - Single Family
SUBDIVISIONCanyons 3
Property Description
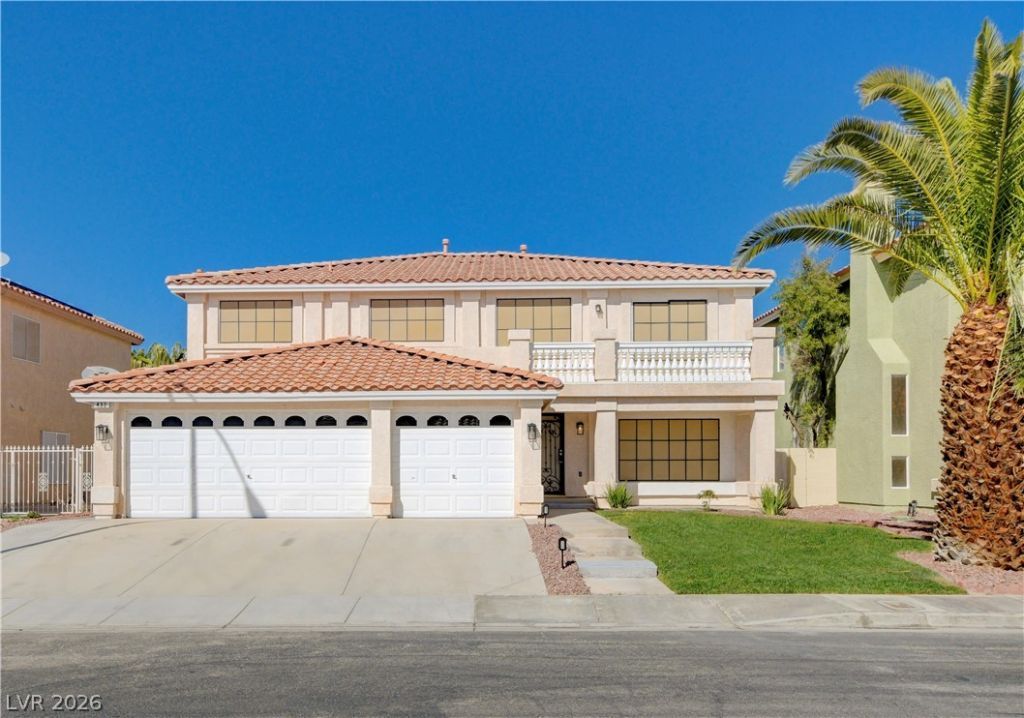
Welcome to 432 Staghorn, an exceptional Silverado Ranch residence offering over 3,200 square feet of beautifully designed living space. With 5 spacious bedrooms, a versatile den, and a 3-car garage, this home offers the perfect blend of comfort, style, and functionality.Step inside to discover oversized bedrooms, a timeless neutral color palette, and a stunning three-sided fireplace that creates a warm, inviting atmosphere throughout the main living areas.Designed for both everyday living and effortless entertaining, the backyard is a private retreat featuring a sparkling pool with a tranquil waterfall and a covered patio?perfect for enjoying Nevada's beautiful weather year-round.Ideally situated in the heart of Silverado Ranch, you'll enjoy convenient access to major freeways, shopping, dining, parks, and highly rated schools, making commuting and everyday errands a breeze.Offering generous living spaces, desirable amenities, and an exceptional location, 432 Staghorn is a place you'll love coming home to.
Property Features
Property Type: Residential - Single Family
Cooling: Central Air, Electric,2 Units
Fireplaces: 1
Garage: 3 car attached
Heating: Central, Gas, Multiple Heating Units
Home Style: Two Story
Lot Size: 0.13 Acres
Roof Type: Tile
Stories: 2.0
Taxes: $4,388
Year Built: 2004
Amenities
Bedroom on Main Level
Pot Rack
Balcony
Private Yard
Feature Descriptions
Appliances: Dryer, Dishwasher, Disposal, Gas Range, Refrigerator, Washer
Days on Site: 9
Fencimg: Block, Back Yard
Fireplace: Family Room, Multi-Sided
Flooring: Carpet, Tile
HOA Fee: 19/ Monthly
Laundry: Gas Dryer Hookup, Main Level
Lot: Desert Landscaping, Landscaped, < 1/4 Acre
Parcel#: 177-34-210-181
Parking: Attached, Garage, Private
Parking Notes: Attached, Garage, Private
Patio/Porch: Balcony
Pool: In Ground, Private
Sewer: Public Sewer
Special View Info: None
Swimming Pool: Yes
Utilities: Cable Available
Water: Public
Room Sizes
Family Room: 22 X 20
Dining Room: 18 X 11
Bedroom 5: 10 X 10
Bedroom 4: 14 X 10
Bedroom 2: 15 X 10
Bedroom 3: 14 X 11
Primary Bedroom: 25 X 15
Local Schools
High School: Liberty
Middle School: Silvestri
Elementary School: Bass, John C.,Bass, John C.
Listed By / Shown By
Listed By
Agency Name: Engel & Volkers Las Vegas
Agency Contact: 702-899-5015
Agent Name: Mariah R. Templeton

Shown By
Agent Name: Richard Fernandez
Agent Phone: (702) 531-4265
Agency Title: Wardley Real Estate

Estimate Your Payment
Estimated Payment
$ 3,140.58 per month $2,578.04 Principal & Interest $365.67 Property Tax $196.88 Homeowner's InsuranceChange Payment Information


"GLVAR MLS deems information realiable but not guaranteed."
Listing data compilation and photo(s) © 2026 Greater Las Vegas Association of REALTORS® MLS , All Rights Reserved.
Privacy Policy / DMCA Notice / ADA Accessibility


This site is hosted, designed and copyright
© 1994 - 2026 by
Delta Media Group, Inc. -- Patent Pending --
Agent License Information: S.0196640
432 Staghorn Pass Avenue | MLS# 2799377
This single family home located at 432 Staghorn Pass Avenue , Las Vegas, NV 89183 is currently listed for sale with an asking price of $675,000. This property was built in 2004 and has 5 bedrooms and 3 full baths with 3210 sq. ft. Staghorn Pass Avenue is located in the Canyons 3 subdivision. Search Canyons 3 real estate on richardfernandez.wardleyre.com today.