
BEDS3
BATHS2 full 1 partial
SQUARE FEET3,312
MLS#2194665
STATUSActive
PROPERTY TYPEResidential - Single Family
SUBDIVISIONHOLBROOK FARMS 325
SCHOOLAlpine
Property Description
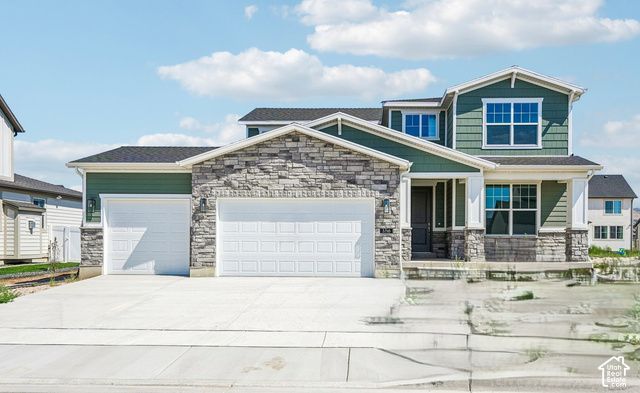
Come see this beautiful brand new 2050 Craftsman home plan, offering a perfect blend of timeless character and modern upgrades! This thoughtfully designed home features beautiful Bluff Maple cabinetry that adds warmth and richness to the kitchen, complemented by elegant quartz countertops and premium platinum gas appliances. Enjoy a stylish mix of laminate hardwood flooring, tile, and plush carpeting throughout, providing durability and comfort in every room. The spacious 3-car garage includes a convenient keypad entry and exit door for added functionality. The kitchen nook is enhanced by a charming box window, creating the perfect spot for dining with natural light. Can lighting throughout the home provides a bright, contemporary ambiance, while the Christmas light package makes seasonal decorating effortless. Designed with efficiency in mind, this home includes a tankless water heater and energy-efficient features to help reduce utility costs. Craftsman-style baseboards and casing, along with a wood railing at the stairway and a glass door leading to the living room, add architectural interest and style. Retreat to the owner's suite, where the bathroom features cultured marble shower surrounds and refined satin and brushed nickel hardware, offering both elegance and ease of maintenance. This home provides exceptional design, upgraded finishes, and everyday comfort-ready to welcome you home!
Property Features
Property Type: Residential - Single Family
Basement: Yes
Basement: Full
Cooling: Central Air
Garage: 3 car attached
Heating: Forced Air, Gas: Central
Home Style: Stories: 2
Lot Size: 0.18 Acres
Roof Type: Asphalt
Stories: 3.0
Taxes: $1
Year Built: 2026
Amenities
Bath: Primary
Bath: Sep. Tub/Shower
Closet: Walk-In
Disposal
Great Room
Oven: Gas
Range: Gas
Bay Box Windows
Double Pane Windows
Porch: Open
Sliding Glass Doors
Feature Descriptions
Days on Site: 1
Exterior: Stone, Stucco, Other
Flooring: Carpet, Laminate, Tile
HOA Fee: 81/ Quarterly
Lot: Curb & Gutter, Road: Paved, Sidewalks
Lot Dimensions: 0.0x0.0x0.0
Parcel#: 68-203-0325
Parking: Attached, Opener
Parking Notes: Attached, Opener
Patio/Porch: Porch: Open
Sewer: Sewer: Connected, Sewer: Public
Topography: Curb & Gutter, Road: Paved, Sidewalks
Utilities: Natural Gas Connected, Electricity Connected, Sewer Connected, Sewer: Public, Water Connected
Water: Culinary
Local Schools
High School: Skyridge
Middle School: Vista Heights Middle School
Elementary School: Liberty Hills
School District: Alpine
Listed By / Shown By
Listed By
Agency Name: Ivory Homes, LTD
Agency Phone: 801-747-7000
Shown By
Agent Name: Richard Fernandez
Agent Phone: (702) 531-4265
Agency Title: Wardley Real Estate

Estimate Your Payment
Estimated Payment
$ 3,283.53 per month $3,050.49 Principal & Interest $0.08 Property Tax $232.95 Homeowner's InsuranceChange Payment Information


Privacy Policy / DMCA Notice / ADA Accessibility


This site is hosted, designed and copyright
© 1994 - 2026 by
Delta Media Group, Inc. -- Patent Pending --
Agent License Information: BS.0147008.LLC/MGR
3746 W 2500 N | MLS# 2194665
This single family home located at 3746 W 2500 N, Lehi, UT 84048 is currently listed for sale with an asking price of $798,700. This property was built in 2026 and has 3 bedrooms and 2 full and 1 partial baths with 3312 sq. ft. W 2500 N is located in the HOLBROOK FARMS 325 subdivision within the Alpine school district. Search HOLBROOK FARMS 325 real estate on richardfernandez.wardleyre.com today.