
BEDS3
BATHS2 full
SQUARE FEET1,520
MLS#2814616
STATUSActive
PROPERTY TYPEResidential - Single Family
SUBDIVISIONParadise Palms
Property Description
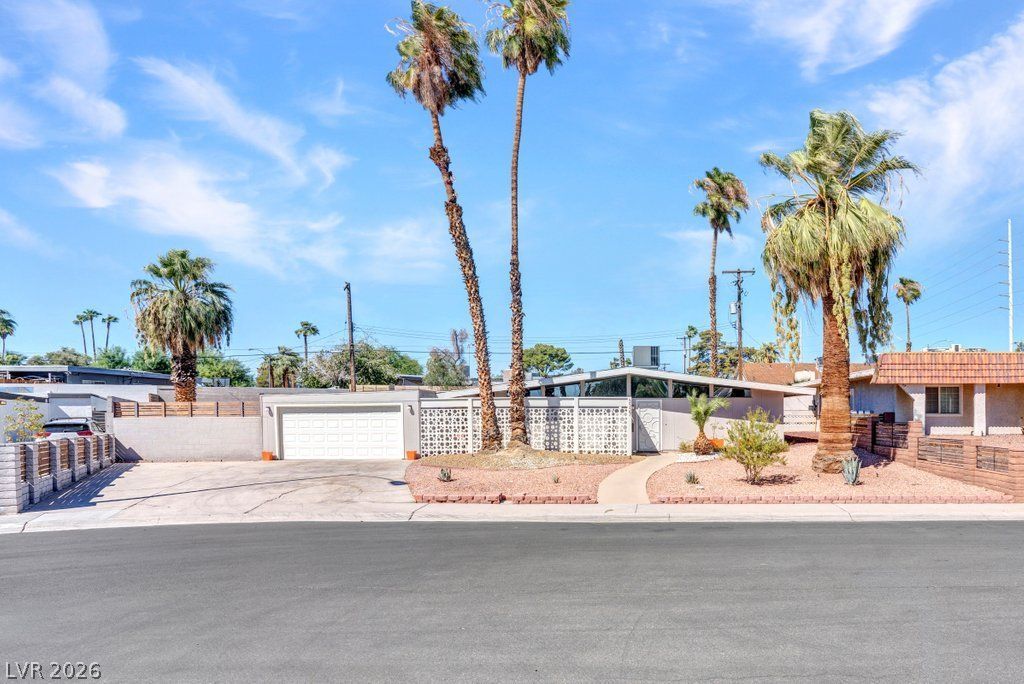
ExperÑ?enÑ?e iÑ?οnÑ?Ñ? mÑ?d?century modern living in thе hiÑ?toric Paradise Palms neighborhood! This tastefully remodeled home blends timeless character with contemporary upgrades, including updated flooring and a stylish kitchen featuring shaker cabinetry, quartz countertops, and stainless steel appliances. Both bathrooms have been beautifully renovated with custom tile. Spacious bedrooms include ceiling fans, while the inviting family room showcases vaulted ceilings and a cozy fireplace. Abundant windows, recessed lighting, and natural light create a bright, open atmosphere throughout. Outside, the entertainer's backyard offers a large covered patio and an oversized swimming pool with plaster completed just a few years ago. Additional highlights include a detached oversized two-car garage, newer AC unit, and newer roof. With so many thoughtful improvements, this exceptional home must be seen to be fully appreciated. Furnishings are also available?contact for details!
Property Features
Property Type: Residential - Single Family
Cooling: Central Air, Electric
Fireplaces: 1
Garage: 2
Heating: Central, Electric
Home Style: One Story
Lot Size: 0.23 Acres
Roof Type: Composition, Shingle
Stories: 1.0
Taxes: $1,285
Year Built: 1961
Amenities
BathroomonMainLevel
Bedroom on Main Level
Ceiling Fan(s)
Full Bath on Main Level
Primary Downstairs
Window Treatments
Patio
Feature Descriptions
Appliances: Dryer, Dishwasher, Electric Range, Disposal, Microwave, Refrigerator, Washer
Association Amenities: None
Days on Site: 1
Fencimg: Block, Back Yard
Fireplace: Family Room, Wood Burning
Flooring: Carpet, Tile
Laundry: Electric Dryer Hookup, Laundry Room
Lot: Back Yard, Desert Landscaping, Landscaped, < 1/4 Acre
Parcel#: 162-14-110-034
Parking: Detached, Garage, Private, RV Potential, RV Access/Parking
Parking Notes: Detached, Garage, Private, RV Potential, RV Access/Par
Patio/Porch: Covered, Patio
Pool: In Ground, Private
Sewer: Public Sewer
Swimming Pool: Yes
Utilities: Electricity Available
Water: Public
Window: Blinds, Double Pane Windows
Room Sizes
Bedroom 3: 13 X 11
Bedroom 2: 13 X 11
Primary Bedroom: 18 X 13
Family Room: 14 X 22
Local Schools
High School: Valley
Middle School: Orr William E.
Elementary School: Thomas, Ruby S.,Thomas, Ruby S.
Listed By / Shown By
Listed By
Agency Name: Simply Vegas
Agency Contact: (702) 480-9137
Agent Name: Brad Snyder

Shown By
Agent Name: Richard Fernandez
Agent Phone: (702) 531-4265
Agency Title: Wardley Real Estate

Estimate Your Payment
Estimated Payment
$ 2,162.17 per month $1,909.28 Principal & Interest $107.08 Property Tax $145.80 Homeowner's InsuranceChange Payment Information


"GLVAR MLS deems information realiable but not guaranteed."
Listing data compilation and photo(s) © 2026 Greater Las Vegas Association of REALTORS® MLS , All Rights Reserved.
Privacy Policy / DMCA Notice / ADA Accessibility


This site is hosted, designed and copyright
© 1994 - 2026 by
Delta Media Group, Inc. -- Patent Pending --
Agent License Information: BS.0147008.LLC/MGR
3327 Seminole Circle | MLS# 2814616
This single family home located at 3327 Seminole Circle , Las Vegas, NV 89169 is currently listed for sale with an asking price of $499,900. This property was built in 1961 and has 3 bedrooms and 2 full baths with 1520 sq. ft. Seminole Circle is located in the Paradise Palms subdivision. Search Paradise Palms real estate on richardfernandez.wardleyre.com today.