
BEDS2
BATHS2 full 1 partial
SQUARE FEET2,321
MLS#2816502
STATUSActive
PROPERTY TYPEResidential - Single Family
SUBDIVISIONSun City Anthem Phase 1
Property Description
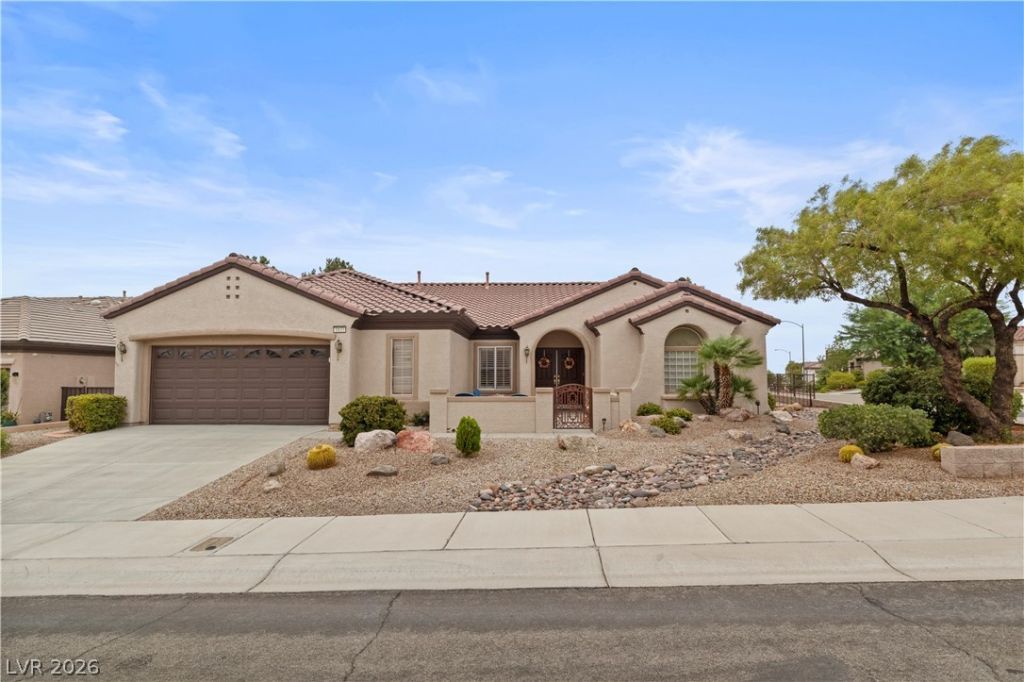
Lovely еxÑ?anded Î?rlÑ?ngtοn flοοrÑ?lan meticulously maÑ?ntaÑ?ned by the original owner. Courtyard at front. Well landscaped with low maintenance desertscape. Formal living room and separate dining room. Kitchen has upgraded cabinets, solid surface countertops, glass tile backsplash and stainless appliances. There is a breakfast bar and eating area as well. Adjoining large family room with fireplace. Spacious primary suite and primary bathroom has a walk-in closet, double sinks and separate soaking tub and shower and linen closet. Bedroom 2 is at the opposite end of the home as well as a den/office and full bathroom. Carpet only in the bedrooms...tile thru the rest of the home..plantation shutters..ceiling fans in most rooms. The backyard is fenced and has a covered patio and built-in barbque. Fantastic clubhouses with every amenity you could want including sports clubs, theater, game nights and fully equipped fitness clubs. Indooor and outdoor pools.
Property Features
Property Type: Residential - Single Family
Cooling: Central Air, Electric,2 Units
Fireplaces: 1
Garage: 2 car attached
Heating: Central, Gas
Home Style: One Story
Lot Size: 0.20 Acres
Roof Type: Tile
Stories: 1.0
Taxes: $3,190
Year Built: 2000
Amenities
Bedroom on Main Level
Ceiling Fan(s)
Full Bath on Main Level
Primary Downstairs
Window Treatments
Built-in Barbecue
Barbecue
Courtyard
Patio
Private Yard
Sprinkler/Irrigation
Feature Descriptions
Appliances: Dishwasher, Electric Range, Disposal, Microwave, Refrigerator, Water Heater, Water Purifier
Association Amenities: Clubhouse, Fitness Center, Golf Course, Indoor Pool, Media Room, Pickleball, Pool, Racquetball, Recreation Room, Spa/Hot Tub, Tennis Court(s)
Community Features: Pool
Fencimg: Back Yard, Wrought Iron
Fireplace: Family Room, Gas
Flooring: Carpet, Ceramic Tile, Tile
HOA Fee: 435/ Quarterly
Hot Tub: Yes
Laundry: Gas Dryer Hookup, Laundry Room
Lot: Corner Lot, Drip Irrigation/Bubblers, Desert Landscaping, Landscaped, Sprinklers Timer, Trees, < 1/4 Acre
Parcel#: 191-12-210-042
Parking: Attached, Finished Garage, Garage, Garage Door Opener, Inside Entrance, Open, Shelves
Parking Notes: Attached, Finished Garage, Garage, Garage Door Opener
Patio/Porch: Covered, Patio
Pool: Association, Community
Sewer: Public Sewer
Swimming Pool: Yes
Utilities: Cable Available
Water: Public
Window: Double Pane Windows, Plantation Shutters, Window Treatments
Room Sizes
Den: 10 X 11
Bedroom 2: 10 X 11
Primary Bedroom: 14 X 17
Family Room: 19 X 14
Living Room: 13 X 15
Dining Room: 9 X 11
Local Schools
High School: Liberty
Middle School: Webb, Del E.
Elementary School: Wallin, Shirley & Bill,Wallin, Shirley &
Listed By / Shown By
Listed By
Agency Name: BHHS Nevada Properties
Agency Contact: emily89052@aol.com
Agent Name: Emily J. Gunning

Shown By
Agent Name: Richard Fernandez
Agent Phone: (702) 531-4265
Agency Title: Wardley Real Estate

Estimate Your Payment
Estimated Payment
$ 3,143.11 per month $2,673.14 Principal & Interest $265.83 Property Tax $204.14 Homeowner's InsuranceChange Payment Information


"GLVAR MLS deems information realiable but not guaranteed."
Listing data compilation and photo(s) © 2026 Greater Las Vegas Association of REALTORS® MLS , All Rights Reserved.
Privacy Policy / DMCA Notice / ADA Accessibility


This site is hosted, designed and copyright
© 1994 - 2026 by
Delta Media Group, Inc. -- Patent Pending --
Agent License Information: BS.0147008.LLC/MGR
1833 Cherry Knolls Street | MLS# 2816502
This single family home located at 1833 Cherry Knolls Street , Henderson, NV 89052 is currently listed for sale with an asking price of $699,900. This property was built in 2000 and has 2 bedrooms and 2 full and 1 partial baths with 2321 sq. ft. Cherry Knolls Street is located in the Sun City Anthem Phase 1 subdivision. Search Sun City Anthem Phase 1 real estate on richardfernandez.wardleyre.com today.