
BEDS3
BATHS3 full
SQUARE FEET3,062
MLS#2829591
STATUSActive
PROPERTY TYPEResidential - Single Family
SUBDIVISIONEastland Heights Tr #3
Property Description
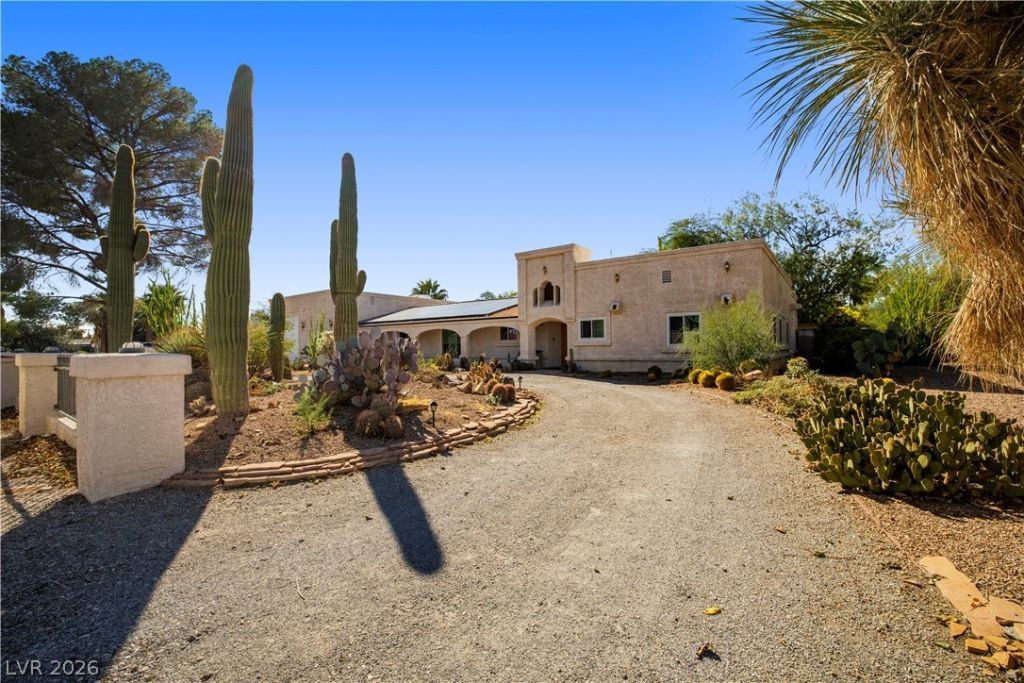
ONE-OF-A-KIND CUSTOM ESTATE ON HALF AN ACRE! Completely remodeled from the studs out, from roof to concrete, and finished in 2005, this exceptional home blends character, comfort, and versatility. Enjoy a grand fireplace, a luxurious primary suite with spa bath, and a stunning addition perfect for a Next Gen suite, second primary suite, office, or entertainment space. House is adorned with solid oak, granite tiles and porcelain flooring throughout. The private backyard oasis features a deep pool, expansive covered patio, and custom BBQ island. An impressive 1,400-square-foot garage/workshop with power, solar panels with no lease payment, and no HOA complete this rare offering. Space, privacy, and individuality - a truly unique Las Vegas property!
Property Features
Property Type: Residential - Single Family
Cooling: Central Air, Electric,2 Units
Fireplaces: 1
Garage: 10
Heating: Central, Electric, Propane, Multiple Heating Units, So
Home Style: One Story
Lot Size: 0.51 Acres
Roof Type: Flat
Stories: 1.0
Taxes: $2,938
Year Built: 1959
Amenities
Primary Downstairs
Skylights
Built-in Barbecue
Barbecue
Circular Driveway
Out Building(s)
Patio
Private Yard
Shed
Feature Descriptions
Appliances: Dryer, Dishwasher, Electric Cooktop, Disposal, Refrigerator, Water Purifier, Washer
Association Amenities: None
Days on Site: 3
Fencimg: Block, Back Yard
Fireplace: Family Room, Wood Burning
Flooring: Tile
Laundry: Electric Dryer Hookup, Laundry Room
Lot: 1/4 to 1 Acre Lot, Desert Landscaping, Fruit Trees, Landscaped
Outbuilding(s): Yes
Parcel#: 139-19-711-002
Parking: Air Conditioned Garage, Attached, Garage, Inside Entrance, Private, RV Potential, RV Access/Parking, Workshop in Garage
Parking Notes: Air Conditioned Garage, Attached, Garage, Inside Entr
Patio/Porch: Covered, Patio
Pool: In Ground, Private
Sewer: Septic Tank
Swimming Pool: Yes
Utilities: Electricity Available, Septic Available
Water: Community/Coop, Shared Well
Window: Double Pane Windows, Skylight(s)
Room Sizes
Great Room: 28 X 23
Family Room: 23 X 15
Bedroom 3: 15 X 13
Bedroom 2: 12 X 12
Primary Bedroom: 15 X 15
Local Schools
High School: Western
Middle School: Brinley J. Harold
Elementary School: Twin Lakes,Twin Lakes
Listed By / Shown By
Listed By
Agency Name: BHHS Nevada Properties
Agency Contact: (702) 201-7901
Agent Name: Rebecca K. Hoche

Shown By
Agent Name: Richard Fernandez
Agent Phone: (702) 531-4265
Agency Title: Wardley Real Estate

Estimate Your Payment
Estimated Payment
$ 3,698.06 per month $3,208.23 Principal & Interest $244.83 Property Tax $245.00 Homeowner's InsuranceChange Payment Information


"GLVAR MLS deems information realiable but not guaranteed."
Listing data compilation and photo(s) © 2026 Greater Las Vegas Association of REALTORS® MLS , All Rights Reserved.
Privacy Policy / DMCA Notice / ADA Accessibility


This site is hosted, designed and copyright
© 1994 - 2026 by
Delta Media Group, Inc. -- Patent Pending --
Agent License Information: BS.0147008.LLC/MGR
1823 Valley Drive | MLS# 2829591
This single family home located at 1823 Valley Drive, Las Vegas, NV 89108 is currently listed for sale with an asking price of $840,000. This property was built in 1959 and has 3 bedrooms and 3 full baths with 3062 sq. ft. Valley Drive is located in the Eastland Heights Tr #3 subdivision. Search Eastland Heights Tr #3 real estate on richardfernandez.wardleyre.com today.