
BEDS3
BATHS2 full 1 partial
SQUARE FEET2,516
MLS#2805494
STATUSActive
PROPERTY TYPEResidential - Single Family
SUBDIVISIONSignature At Peccole Ranch
Property Description
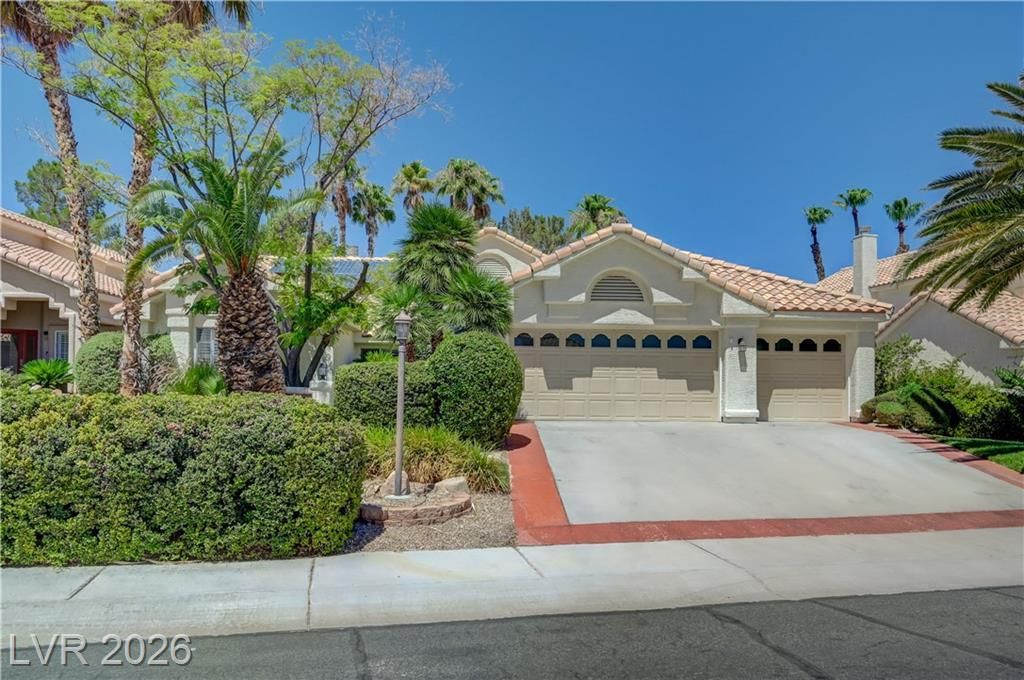
Welcome t? 1409 Pr?mier C?urt, ? ???????ious single-st?ry h?me located in gated Premier Court Estates within desirable Peccole Ranch. Situated on a 10,454-square-foot cul-de-sac lot with mature landscaping, this home offers 3 bedrooms, 2 bathrooms, a 3-car garage, A separate dining room that could be a den/office. vaulted ceilings, ceiling fans throughout, and a versatile mix of neutral tile, real wood, and laminate flooring. Buyer to verify all information.The kitchen features granite countertops, dark wood cabinetry, a large center island with cooktop, stainless-steel dishwasher, and abundant workspace. It opens to the adjoining living area with a fireplace and a bright breakfast nook with a bay window. The formal dining room just off the kitchen can also serve as a home office, den, or flex space. Built-in closet systems and a separate laundry room with extra storage and a utility sink add convenience.The spacious primary suite features a dramatic two-sided fireplace with stacked-stone accents, a walk-in closet with built-in organization, and an updated bath with an extended granite-topped vanity, seated makeup area, oversized frameless walk-in shower, built-in bench, decorative tilework, and a separate pool-access shower beside the backyard door.The expansive backyard is designed for entertaining with a sparkling pool and spa, waterfall feature, mature landscaping, and two outdoor living areas. A large solid covered patio with a ceiling fan provides generous shade, while an open-slat pergola creates an additional gathering space with filtered sunlight. Enjoy Peccole Ranch's tree-lined paseos, parks, walking paths, and convenient access to shopping, dining, and entertainment.
Property Features
Property Type: Residential - Single Family
Cooling: Central Air, Electric,2 Units
Fireplaces: 2
Garage: 3 car attached
Heating: Central, Gas
Home Style: One Story
Lot Size: 0.24 Acres
Roof Type: Pitched, Tile
Stories: 1.0
Taxes: $3,503
Year Built: 1993
Amenities
BathroomonMainLevel
Ceiling Fan(s)
Primary Downstairs
Pot Rack
Window Treatments
Courtyard
Patio
Private Yard
Sprinkler/Irrigation
Feature Descriptions
Appliances: Built-In Gas Oven, Dryer, Dishwasher, Electric Cooktop, Disposal, Microwave, Washer
Association Amenities: Playground, Tennis Court(s)
Days on Site: 32
Fencimg: Block, Back Yard
Fireplace: Family Room, Gas, Primary Bedroom, Multi-Sided
Flooring: Hardwood, Tile
HOA Fee: 289/ Monthly
Laundry: Cabinets, Gas Dryer Hookup, Main Level, Laundry Room, Sink
Lot: Back Yard, Drip Irrigation/Bubblers, Landscaped, No Rear Neighbors
Parcel#: 163-06-615-002
Parking: Attached, Garage, Garage Door Opener, Inside Entrance, Private, Storage
Parking Notes: Attached, Garage, Garage Door Opener, Inside Entrance
Patio/Porch: Covered, Patio
Pool: In Ground, Private
Sewer: Public Sewer
Spa: Yes
Swimming Pool: Yes
Utilities: Cable Available
Water: Public
Window: Blinds, Double Pane Windows, Plantation Shutters
Room Sizes
Dining Room: 12 X 14
Living Room: 21 X 15
Family Room: 19 X 10
Bedroom 3: 14 X 11
Bedroom 2: 12 X 10
Primary Bedroom: 14 X 23
Local Schools
High School: Bonanza
Middle School: Johnson Walter
Elementary School: Ober, D'Vorre & Hal,Ober, D'Vorre & Hal
Listed By / Shown By
Listed By
Agency Name: RE/MAX United
Agency Contact: 702-749-7070
Agent Name: Stacy Vogel

Shown By
Agent Name: Richard Fernandez
Agent Phone: (702) 531-4265
Agency Title: Wardley Real Estate

Estimate Your Payment
Estimated Payment
$ 3,375.16 per month $2,864.49 Principal & Interest $291.92 Property Tax $218.75 Homeowner's InsuranceChange Payment Information


"GLVAR MLS deems information realiable but not guaranteed."
Listing data compilation and photo(s) © 2026 Greater Las Vegas Association of REALTORS® MLS , All Rights Reserved.
Privacy Policy / DMCA Notice / ADA Accessibility


This site is hosted, designed and copyright
© 1994 - 2026 by
Delta Media Group, Inc. -- Patent Pending --
Agent License Information: BS.0147008.LLC/MGR
1409 Premier Court | MLS# 2805494
This single family home located at 1409 Premier Court, Las Vegas, NV 89117 is currently listed for sale with an asking price of $750,000. This property was built in 1993 and has 3 bedrooms and 2 full and 1 partial baths with 2516 sq. ft. Premier Court is located in the Signature At Peccole Ranch subdivision. Search Signature At Peccole Ranch real estate on richardfernandez.wardleyre.com today.